
31231 Fernwood StreetWestland City, MI 48186
Mortgage Calculator
Monthly Payment (Est.)
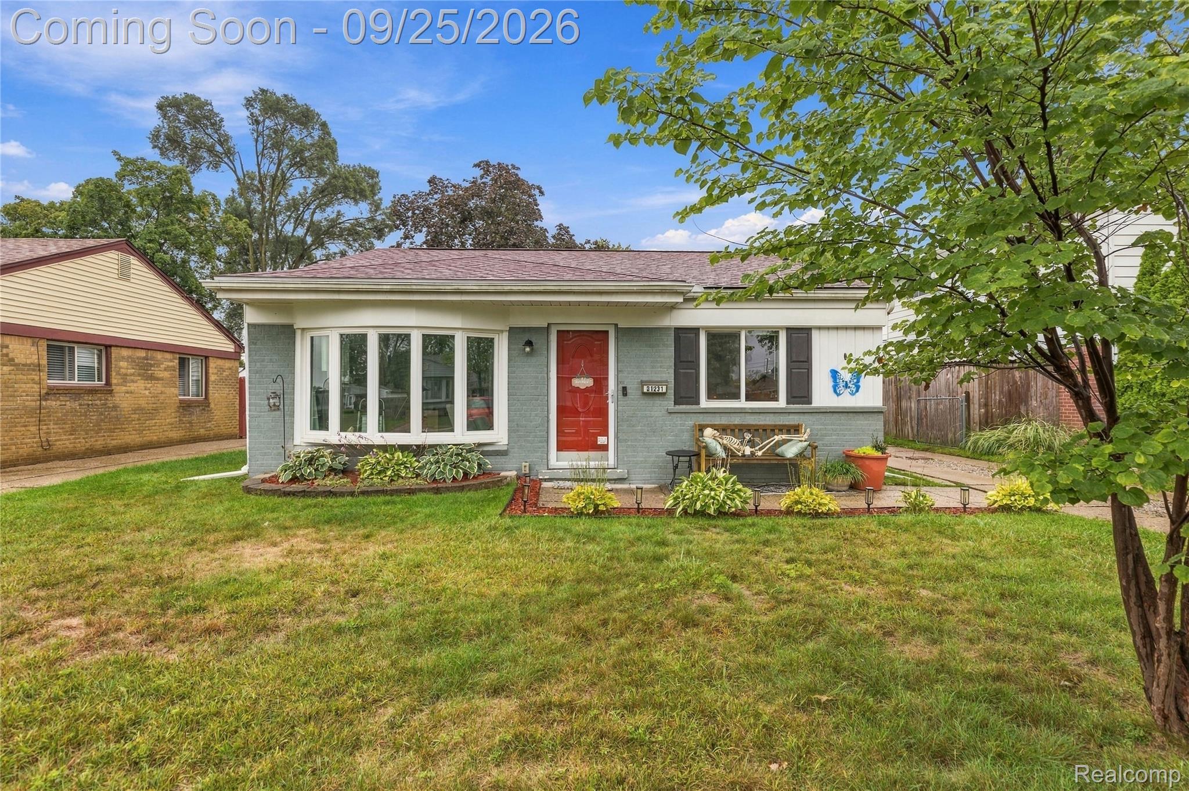
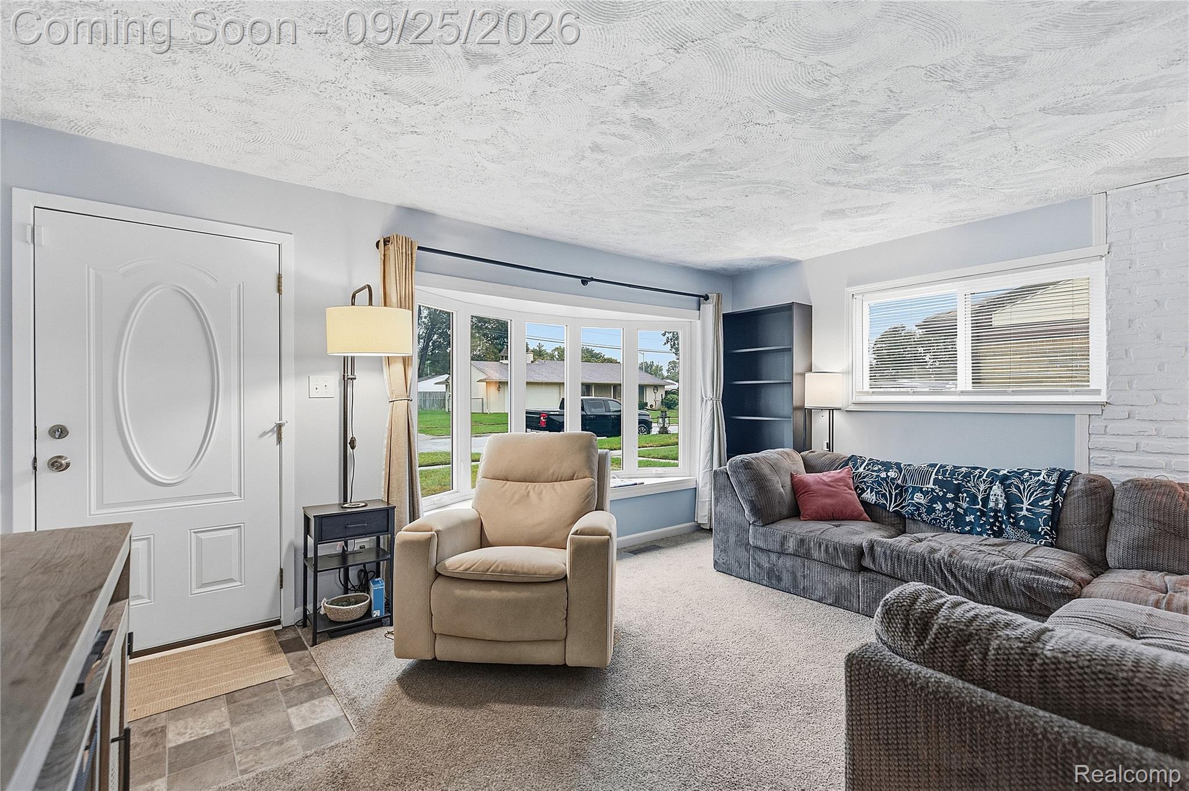
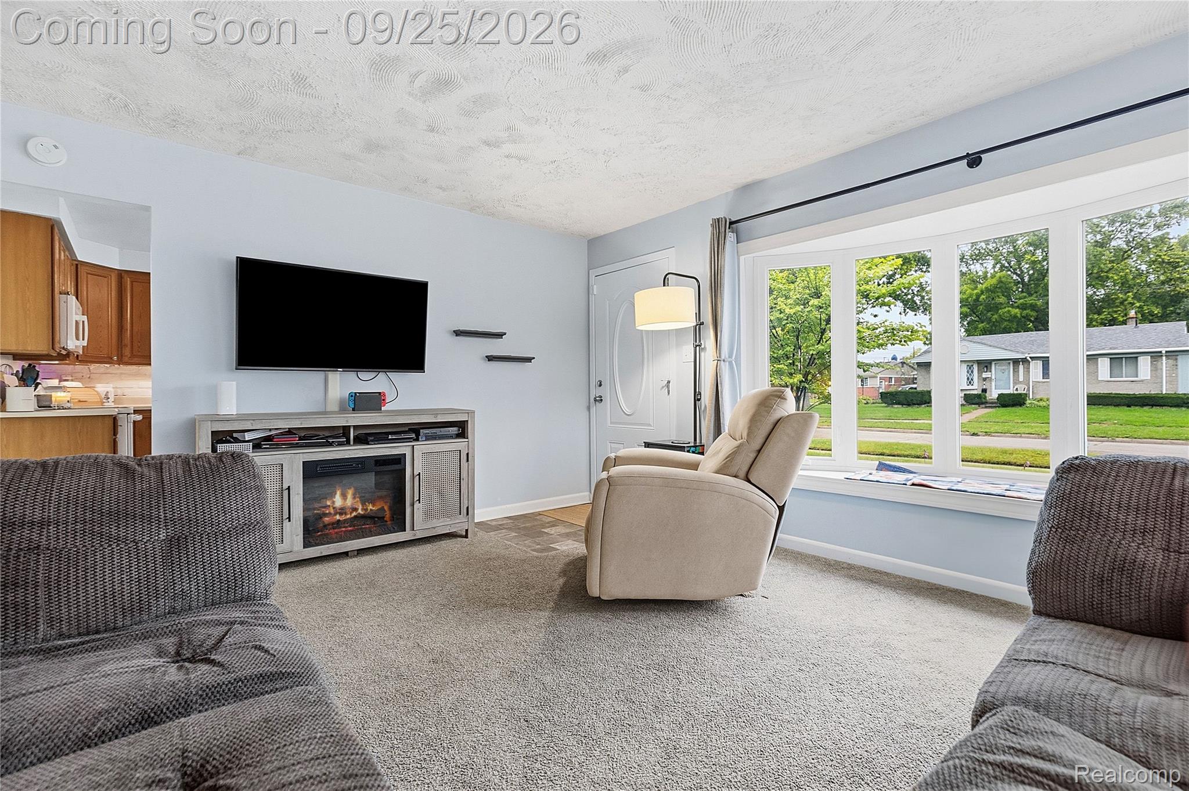
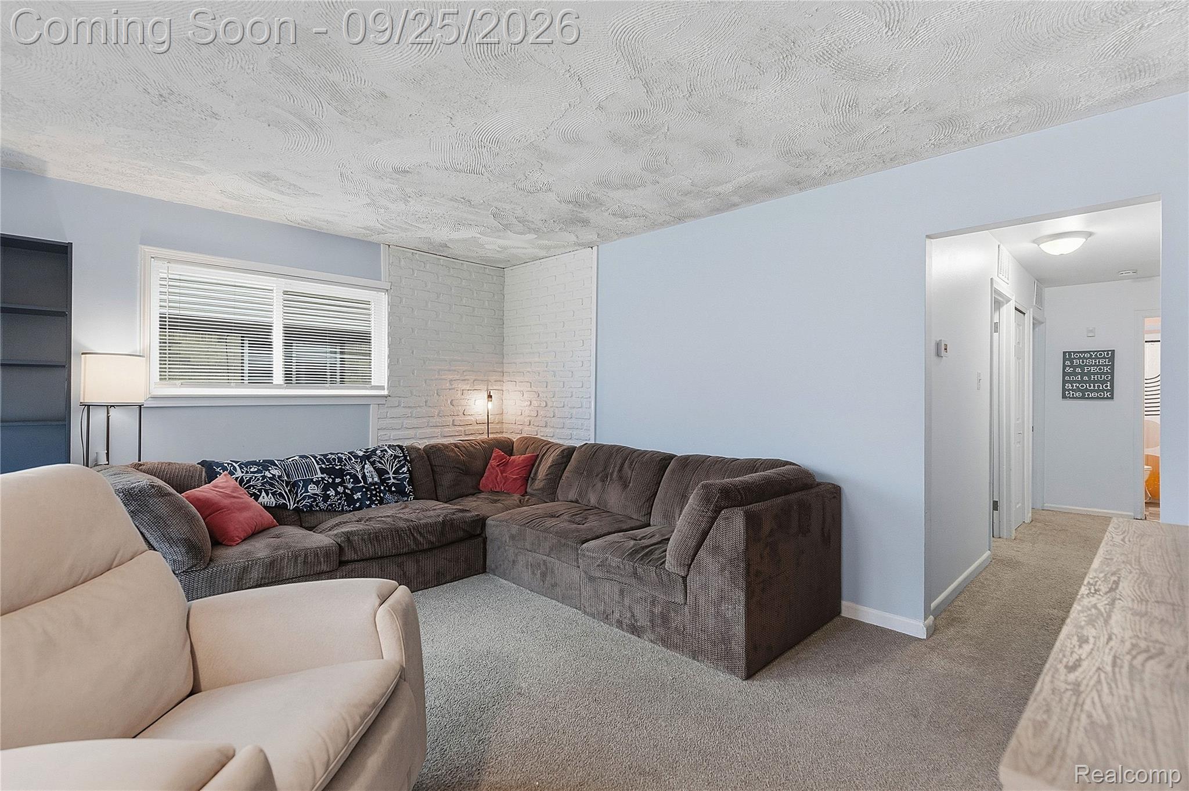
Enter an interest rate to see your estimated monthly payment.**MOVE-IN READY • MAJOR UPDATES • EXCEPTIONAL VALUE** Welcome to 31231 Fernwood St—a beautifully refreshed Westland home where the big-ticket updates have already been taken care of. From the moment you walk in, you'll notice the clean, modern feel with fresh neutral paint, updated flooring, and an inviting layout designed for comfortable everyday living. The kitchen offers excellent cabinet storage and generous counter space, making it both practical and functional. The spacious laundry/mud room provides valuable additional storage, while the refreshed bathroom features a new easy-clean tub and surround. **The updates are what truly set this home apart:** NEW ROOF in 2023, NEW PELLA WINDOWS in 2025 with a **10-year transferable warranty**, FURNACE in 2019, CENTRAL A/C in 2019, and a **NEW WATER HEATER in 2026**. You'll also enjoy a **BRAND-NEW WASHER, DRYER, and MICROWAVE**. Additional improvements include new light fixtures, ceiling fans, security lights, interior doors, locks and deadbolts. Outside, you'll find a fenced backyard with a concrete patio—perfect for morning coffee, weekend gatherings, or simply enjoying your own private space. The oversized two-car garage offers additional storage and a garage door opener. Exterior brickwork has been repaired and tuck-pointed and finished with durable masonry paint. **This is the kind of home where you can unpack your boxes and start enjoying it immediately. Major mechanical and exterior updates are already done, leaving you with less to worry about and more to enjoy.** **Priced to sell and truly one of a kind at this price point. Don't miss the opportunity to make 31231 Fernwood your next home!** *Garage is currently being cleaned out.*
| 6 hours ago | Listing first seen on site | |
| 6 hours ago | Listing updated with changes from the MLS® |

IDX provided courtesy of Realcomp II Ltd. via RealcompIILtd. Copyright © 2026 Realcomp II Ltd. Shareholders.
IDX information is provided exclusively for consumers' personal, non-commercial use and may not be used for any purpose other than to identify prospective properties consumers may be interested in purchasing and that the data is deemed reliable but not guaranteed accurate by the MLS.
Did you know? You can invite friends and family to your search. They can join your search, rate and discuss listings with you.